Monday, July 24, 2006

The foundation begins, and the heat wave hits

Just because I haven't posted in a while doesn't mean that work on the house has stopped. Au contraire- we have been steadily moving ahead, even though some of that time we were watching the first poured concrete set (about as exciting as watching paint dry!). This is a heck of a post, therefore, since it's going to cover about 2 weeks of work. Bear with us. Unfortunately, I take pictures when I get home from work, and Sam is usually too busy to take pictures during the day, so what I have is the 'after' of many processes. Still enough to give you an idea, though.





When we last left you, dear reader, the forms for the foundation were in the process of being set up. Well, they got completed. There is a LOT of heavy metal interred in our yard, now! Everything is level and perfect. All the rebar is tied, and set on little blocks of concrete. It looks beautiful. (... the eye of the beholder)






(In case you're wondering, those orange things are to cover the pointy-ends of the sticking-out rebar. It's a safety thing, and on our site we have already once had occasion to be grateful for them!)




Even DH thought it was beautiful.



Sam and Nathan spent quite a bit of time fixing, and then fixing again, and then fixing again some sprinkler plumbing in the front that kept spouting new leaks. The final solution was quite intricate, but effective...





Nathan got all the dirt that had been moved away from the queen palm tree back to where it belonged, and put the pretty lava rocks back in position. He said that the advantage to using lava rock in landscaping is that it's 'light and easy to move'... I didn't really think so!


Another morning, Sam enjoyed a nutritious breakfast before starting work...




Da DUM... but then Sam did a couple of measurements, and found that Bob, the "foundation guy" had mistakenly set everything 4 1/2 inches higher than called for in the plans! Yikes! This would throw everything off, and could theoretically mean that eveything that had been done would need to be redone! After some calls to the architect, Sam and Bob had a meeting.



It was discovered that Bob had intentionally set everything taller, as to avoid an unsightly corner of the old foundation poking through at the corners of the floor of the new garage. Everything will be ok. The architect said "no problem". In the end, the only thing this means is that the tippy-top of the house, instead of being 7 inches below the maximum height allowable, will be a mere 1 inch below the maximum height allowable! But, disaster averted. All's well that ends well. It wasn't a bug, it was a feature. And all that jazz.

In the meantime, Sam and Nathan crawled under the house (in blistering heat) to deal with updating the plumbing. This was the project that grew and grew and grew. Originally, they were going to replace just a couple of crucial pieces of pipe- but when they discovered what bad shape one thing was in, they had to replace that, which led them to discover that something else wasn't as it should be... and then Sam was standing on the roof of the house tugging up the 3" x 15 feet cast-iron vent-pipe, while Nathan crept around on the rafters in the attic (in the blistering heat), trying to avoid putting a foot through the drywall, cutting away with a sawzall so there would be enough space for the flanges on the vent-pipe to go through... you know how it goes. In the end, we 'lost' the toilet in what is the guest bathroom, and will be the pantry- to make it work again would've been too much of a hassle, and it's going to be torn down in a couple of months anyway!



Alas, I don't have pictures of all the rotted-out cast-iron pipe that Nathan dragged- slithering on his belly- from under the house. (I couldn't even lift it off the ground getting my whole back into it.) But now we have perfect plumbing... Something that we didn't have before. It's interesting how corners can be cut by professionals when they are certain that nobody will be crawling under the house to check!


In the midst of all this, Sam somehow hurt his leg. Nothing too serious, but quite a scrape. This is the 'mystery' injury, since Sam won't tell me how he did it!


SO... injuries and changes and plumbing aside, we were ready to pour concrete! And pour we did:



Then we waited for the concrete to dry. It gives off quite a bit of heat as it cures. The slower it cures, the stronger it is... so Sam got a special super-duper hose attachment to make watering-down the concrete more fun. This thing has POWER! Indeed, it was so much fun just to turn it on and off and feel the kick-back, that Michelle couldn't resist coming over and playing with it!


Last Saturday, Sam took a break from construction... but not from home-improvement! We had to disconnect the air conditioning a couple of weeks ago, and the insane heat we'd been experiencing finally drove him crazy. He took an old window air-conditioner that we had in the tent in the backyard, stuck it in the bedrooom patio-door, and cut down an old garage-door to size to fill the gap!




Aaaaahhh... we didn't want to leave the bedroom all weekend!


Once the concrete had cured long enough (i.e. Monday the 24th) the moment beam was installed. This is a huge steel structure that had to be created off-site- its sole purpose is to prevent minor earthquake damage. Sam was quite proud of the fact that even though it was made off-site, all of the holes matched up perfectly with the screws emerging from the concrete, and that it sat level, square and plumb immediately! There are few things as satisfying as something done-right-the-first-time paying off!


Once the moment beam was up, we began to get a real sense of the hugeness of this undertaking... and Sam began to get extremely excited about how big the new garage would be!


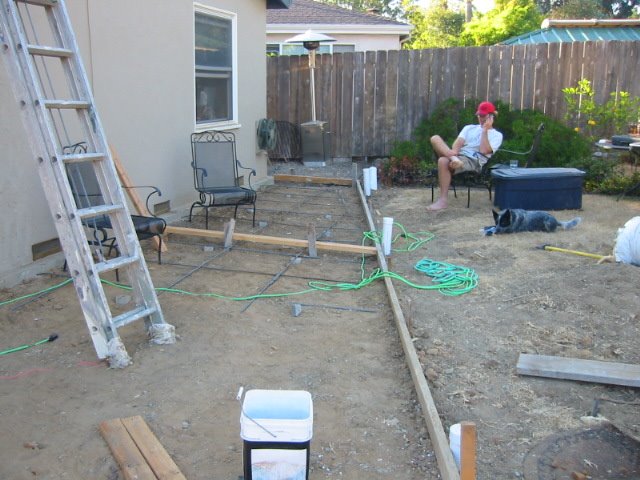
Occasionally, during all this, Sam did take a break...



Whew! That was a huge post. I'll try to stay on top of new developments... in the meantime, here is a picture of Sioux doing my favorite trick: looking cute!


Hopefully next we'll have a guest appearance by Sam himself to recount some of the behind-the-scenes drama... and then we start pouring the concrete for the foundation footings!

Monday, July 10, 2006

Heavy Metal

I still need to post about our trip to Cabo, I know, but most important (I think) is keeping up to date with the house stuff. Thanks to Nathan, work continued apace while we were gone, and Sam started right in again as soon as we were back. Now that the trenches are all dug, preparations are being made for the foundation pour. And that means lots and lots of metal, inside lots and lots of wood:


We think the foundation will be poured next week at the latest! Sam is excited about that, because once that's done, things will be a bit less muddy, and he'll have a flat, clean work area. I'm excited about it because once that's done, we can hook up the gas again, and have hot water, and fire- so I can cook again. (Come to think about it, Sam's excited for those reasons, too... especially the cooking part!)




In addition, a guy came out to drill a hole in the curb. This is where all the water collected by the the elegant drainage system Sam devised will come out.
Here you can see curb before...


During...


And after. Note the hole, not the grass. We're hoping that the grass will turn green again! Sam tested it by putting turning the hose on in the drain right behind the house... sure enough, a couple of minutes later water came gushing out at the curb!

Wednesday, June 28, 2006

The last of the trenches, we hope!

Ok, so y'all are probably getting a little bored with trenches... but that's what we (there's that "we" again!) have been doing. Lots and lots of 'em. After digging the drainage trenches, setting the drains, and re-filling them, Sam has spent the last couple of days digging new trenches- these for the footings of the foundation.



First, they chalked out the edges of the new 'house', which was kind of cool because we got a sense of how big Sam's garage will be! (It's gonna be big!)






Then they started digging. He's been dealing with a new machine (same basic tractor, but without the jackhammer thingie), which has slightly more sensitive controls, which took some getting used to. In the course of the 'getting used to it' phase, Sam did a little bit of damage, but just to the fence. It made him angry, but heck, it's just a couple of cedar planks, and we're lucky it wasn't the house!




These trenches are tricky. One of them, in particular, has to run the entire length of the remaining half-house. This is a complicated endeavor because the tractor needs to be snug up against the house in order for the backhoe to dig a straight line. Needless to say, there is a wee bit of pressure to not crash the backhoe into the side of the house. Then, the situation is made even more complicated by the fact of the sandstone: once the backhoe is digging, the sandstone is so strong that the backhoe can't get through it, but stays put, while the tractor (all 17,000 pounds of it!) is dragged from its position snug up against the house.


To give you an idea of the size of the tractor feet which are being dragged around, here is one, in comparison to my size 10!


The sandstone is... not fun, shall we say, to work with. Here you can see some of the dust kicked up as Sam bangs into it with the backhoe (neatly avoiding the house, which impressed the heck out of me!)...



In comparison, the trenches for the other side of the new garage were easy... except that they were very close to the drainage trenches. Sam got a tad frustrated when he accidentally dug up and broke one of the freshly laid drainage pipes...


Here you can see most of the foundation trenches (and the broken pipe, which got fixed!)


So that all made for a frustrating day.

The next day, it rained a bit. This necessitated protecting the open side of our half-house with sheeting.




Sam also got rid of a bunch of the dirt that Michelle didn't need



Sioux doesn't really like the tractor very much. It has the biggest tires she's ever seen! But she is taking the reconfiguration of 'her' yard in stride...


This is Sam, standing outside the kitchen door that used to lead into the garage, but now leads into a chasm... Sioux can still jump inside the house through her dog door!


And at the end of another frustrating day (in which the foundation trenches were almost finished!) we were rewarded with a stunning sunset... we're looking forward to viewing these from our bedroom balcony someday!


And on the 15th day, he rested. We're off to Cabo for 6 days of much deserved R&R, so there will be a 'blog-break'. When we return, I'll post some pictures of our trip- and then... pouring the FOUNDATION!!

Saturday, June 24, 2006

More trenches, and then fewer trenches.


We have a yard again, instead of a maze-like collection of trenches. We still don't have gas or hot water, however. Which actually hasn't been all that bad, largely because our lovely across-the-street neighbors, Ody & Michelle, have kindly let us use their shower. And it's been an excuse to go out to dinner a lot! Last night, for example, we went to the Cheesecake Factory, and shared a couple of appetizers and a salad. Their avocado-roll appetizer is one of the best things EVER- that tamarind sauce is amazing.

Oh, right, you want to hear about the progress on the house!


Sam says that digging these trenches for the drainage has been frustrating, but satisfying. Frustrating because our yard appears to be solid rock (sandstone, actually), but satisfying because, one way or another, the machine wins! Here you can see the rock:





Sam has devised an elaborate double-level drainage system, which will ensure that we never have flooding problems again. There is one (lower) drainage pipe for ground water, and another (higher) drainage pipe for surface water. We also have drained the area where we're going to put an orange tree- you can see that here:


All of this water will run to pipes that will run the length of the house, and then out to the curb. Sam spent most of yesterday finishing digging that trench.


And Sioux helped!


Occasionally, he just had to sledgehammer the rock...


But mostly he did it with the machine.


Everything descends 1/8th of an inch per foot- Sam has some nifty tools to measure that stuff. And after placing all the pipes, wrapping them in special paper, surrounded by gravel, they started filling in the trenches again!

Before...


And after. You can see where the white pipes stick up- that's where the edge of the new patio will be, where the french drains will go.


So now, our yard (mostly) looks like a yard again!


Next steps (happening as I write): filling in that final trench and then digging holes for the foundation footings. And then we pour the foundation! Stay tuned...